0
Skip to Content
Crawford Custom Homes
Home
About Us
Community
Featured Homes
Contemporary Homes
Traditional Homes
Transitional Homes
Testimonials
Contact
Crawford Custom Homes
Home
About Us
Community
Featured Homes
Contemporary Homes
Traditional Homes
Transitional Homes
Testimonials
Contact
Home
Folder: Company
Back
About Us
Community
Folder: Our Work
Back
Featured Homes
Contemporary Homes
Traditional Homes
Transitional Homes
Testimonials
Contact
Logo for Crawford Custom Homes with beige background and black text.
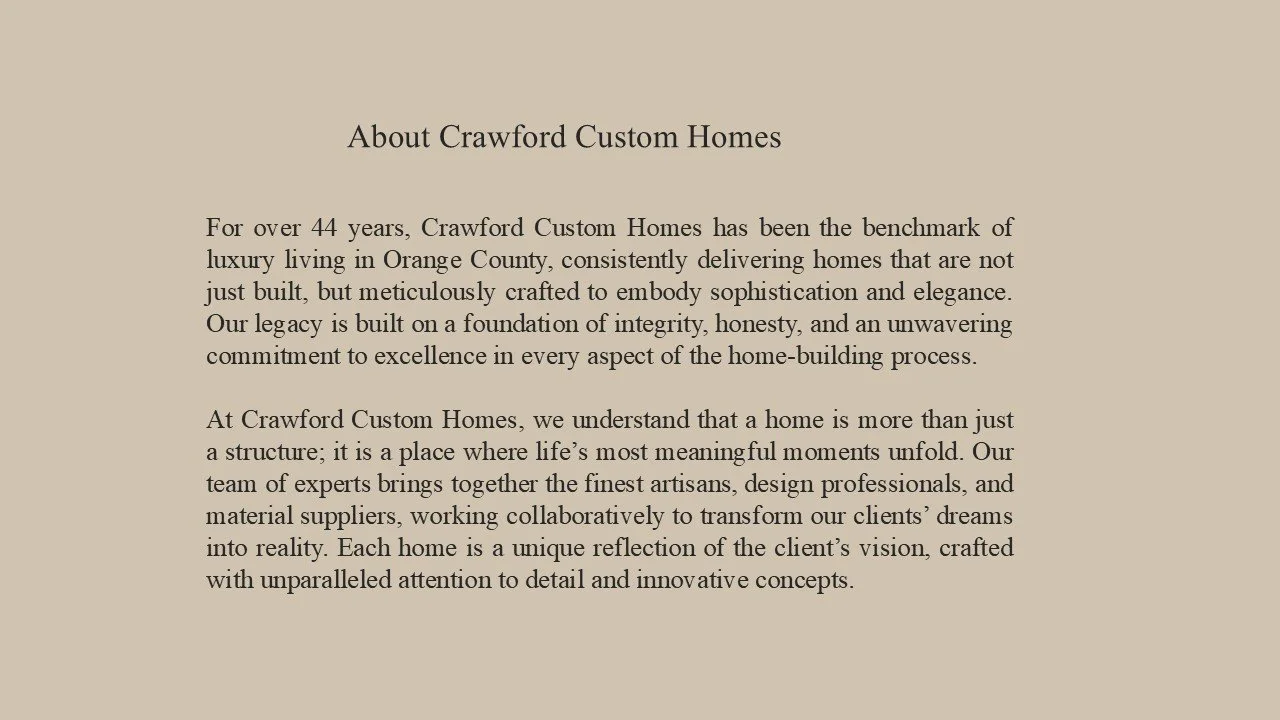
Text about Crawford Custom Homes on a beige background.
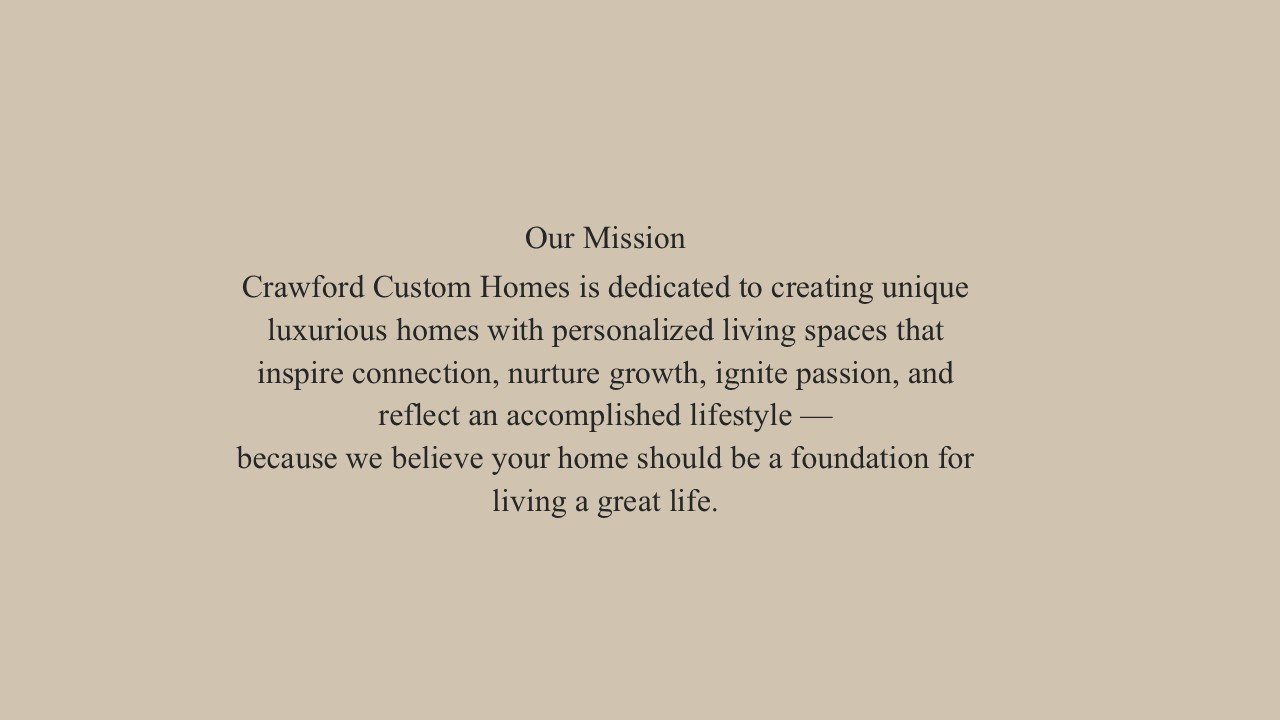
Text explaining Crawford Custom Homes' mission to create luxurious, personalized living spaces to inspire connection and a great lifestyle.
Slide titled 'Digital Technology' with logos of Procore, Sage, OSHA Compliance, Microsoft PowerPoint, and Microsoft Office, and the Crawford Custom Homes logo at the bottom right.
Slide showing Dell and Apple logos under the heading 'Project Managers' with a list of items: Lap Tops, iPad, iPhones. Bottom right corner says 'Crawford Custom Homes'.
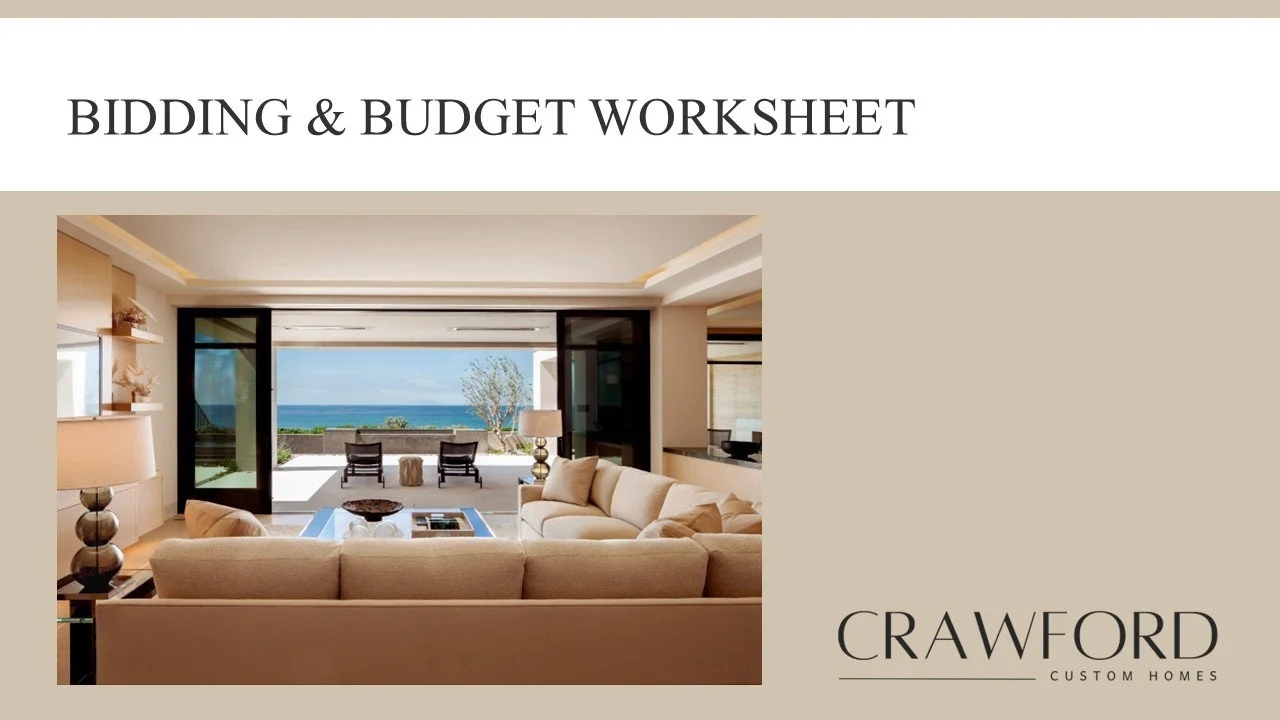
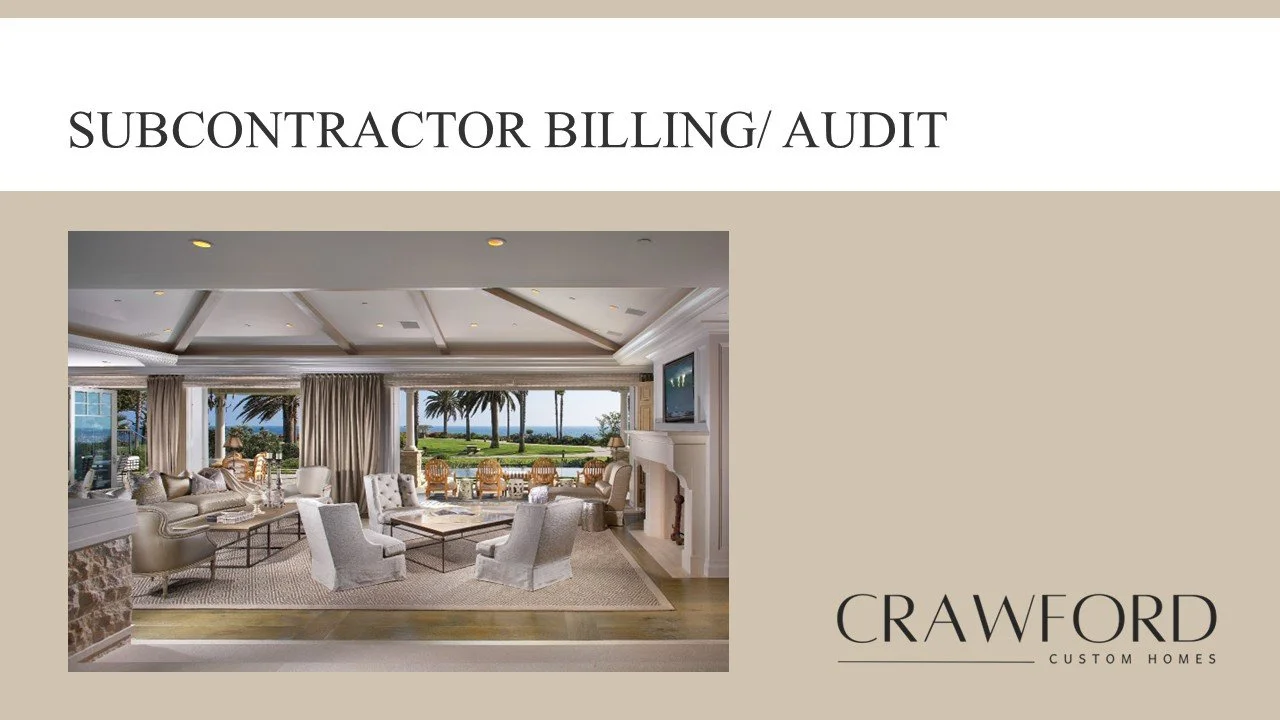
Interior of a modern living room with beige sofas, a glass coffee table, and large sliding glass doors opening to a patio view of the ocean with chairs and a small tree.
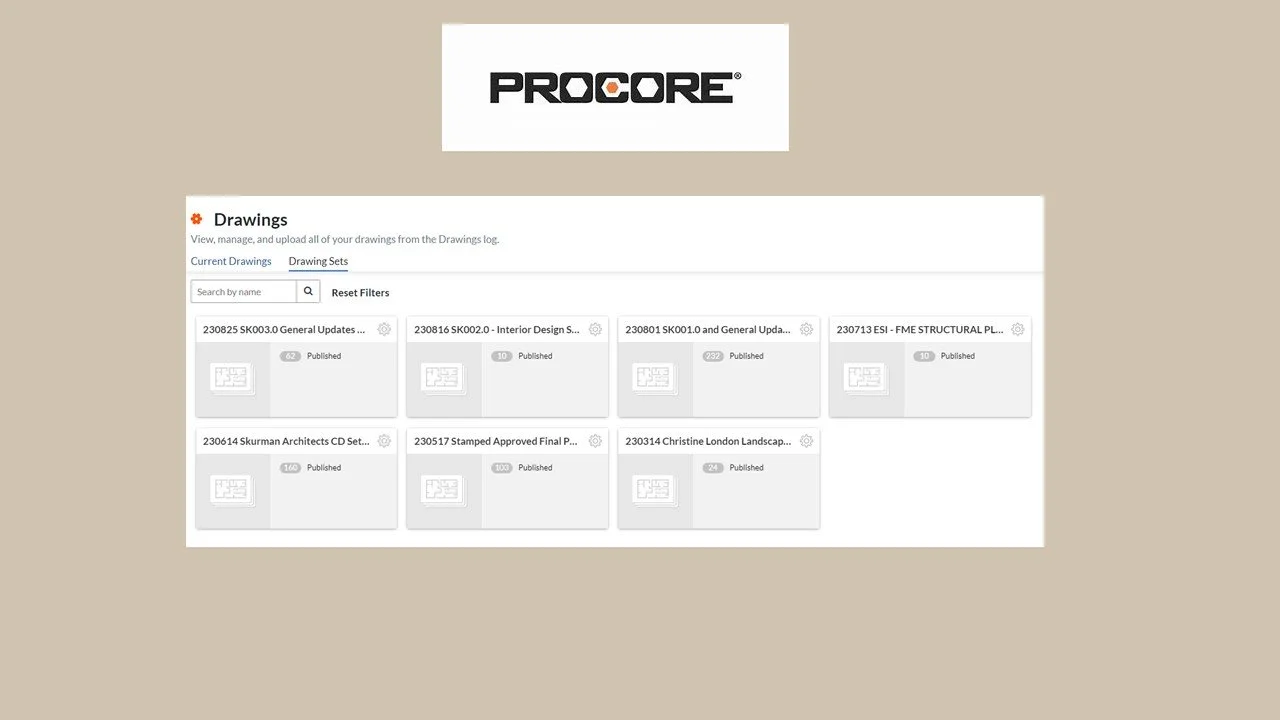
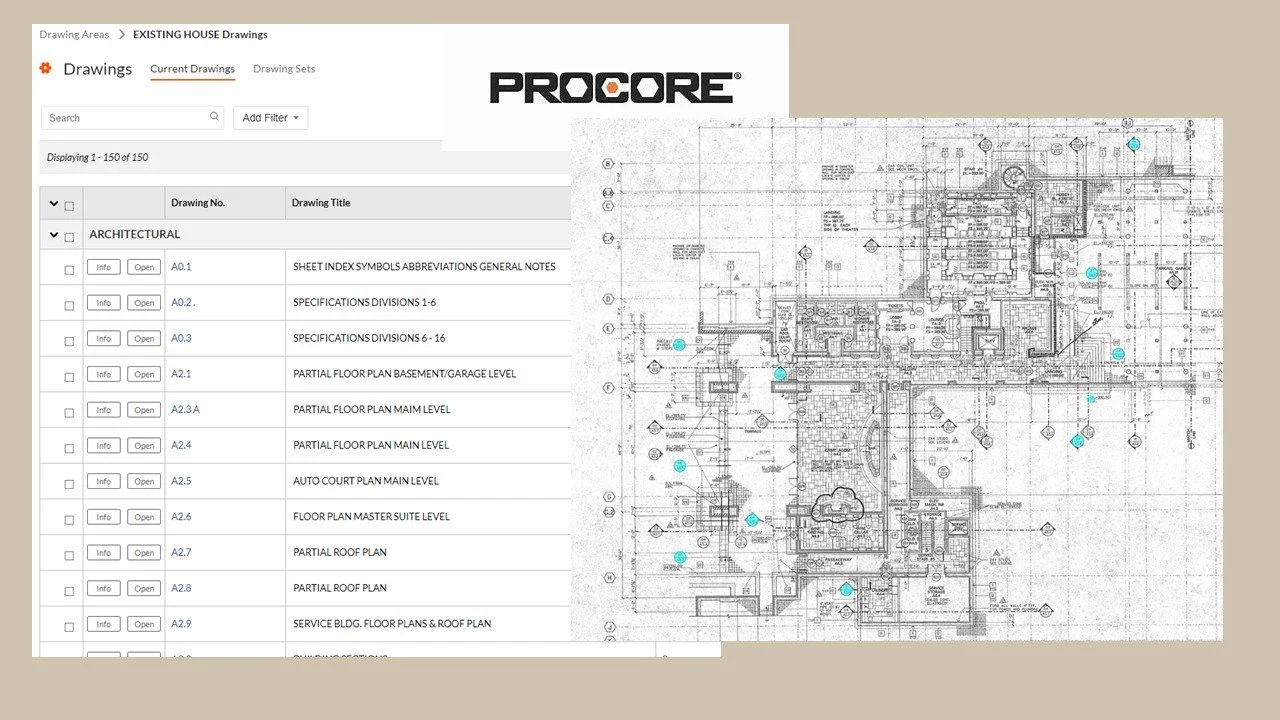
Screenshot of Procore's drawings log interface with multiple drawings listed, including project names like 'Skurman Architects' and 'Christine London Landscape.'
A digital screenshot showing a construction blueprint download page with a list of architectural drawings on the left and a detailed building floor plan on the right. The page header includes the Procore logo.
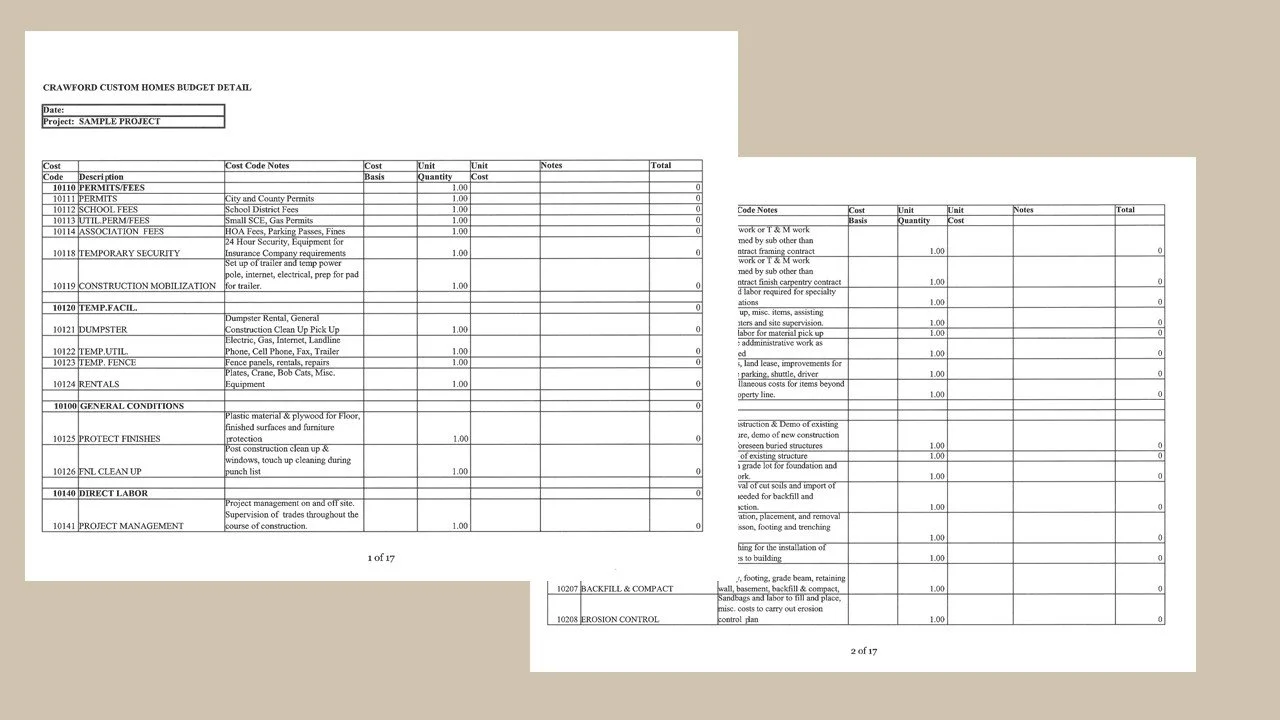
Screenshots of a construction project budget detailing permits, fees, security, construction mobilization, finishes, labor, project management, and erosion control with columns for cost codes, descriptions, units, notes, and totals.
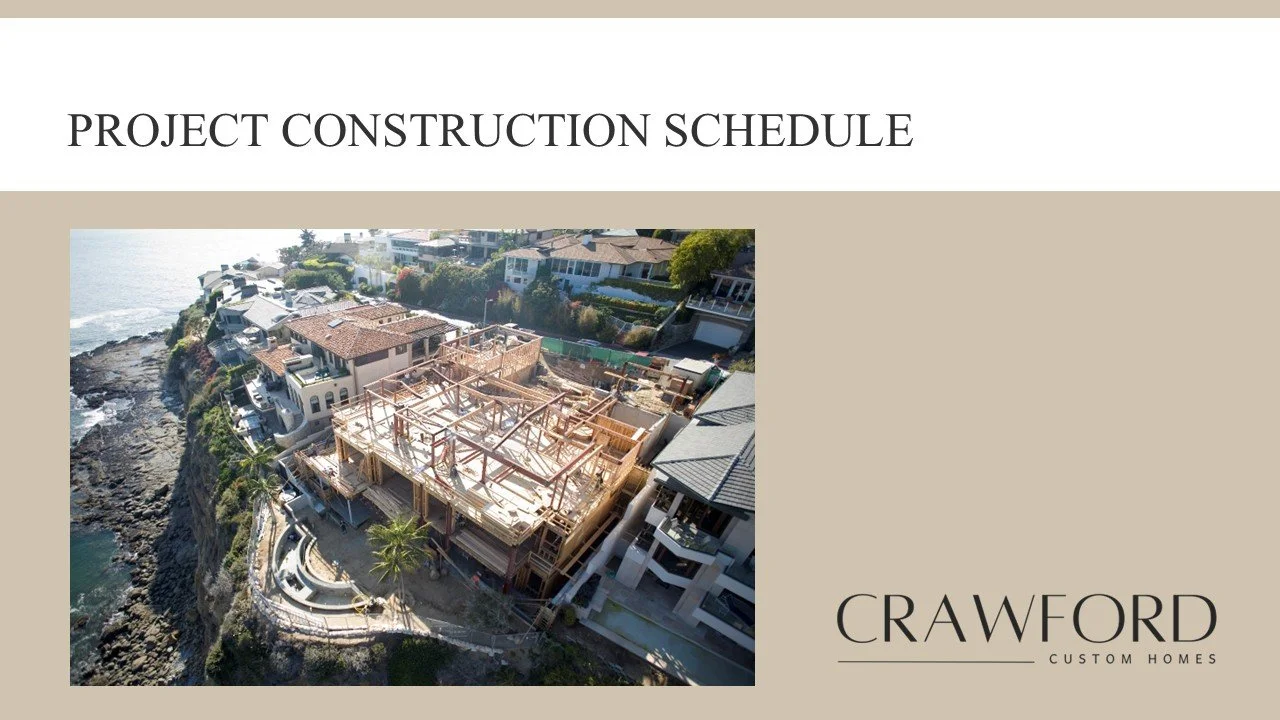
Aerial view of a house under construction on a rocky coastline, with neighboring finished homes nearby.
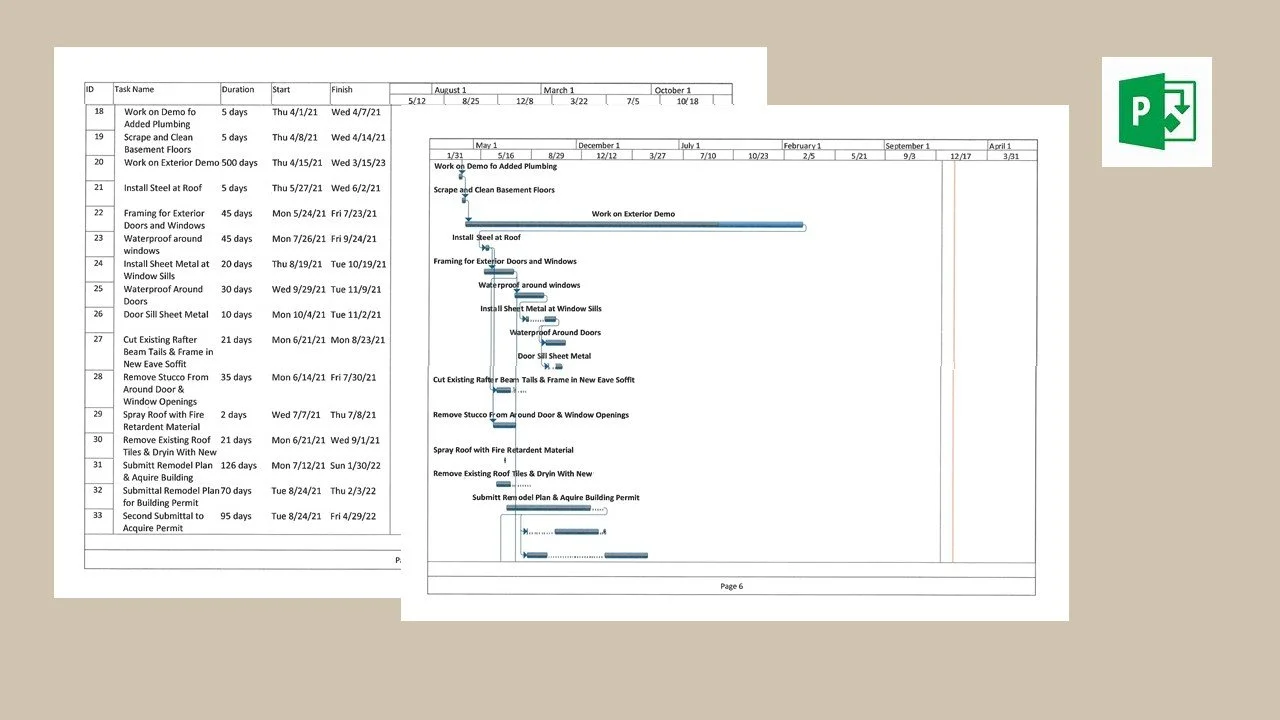
Project timeline or Gantt chart with tasks, durations, and dates on a spreadsheet, overlaid with a blue Gantt chart graphical schedule, and a green Microsoft Project logo in the upper right corner.
Living room with beige sofas, two black side tables with white lamps, a fireplace with a TV above, and large mirrors on the walls.
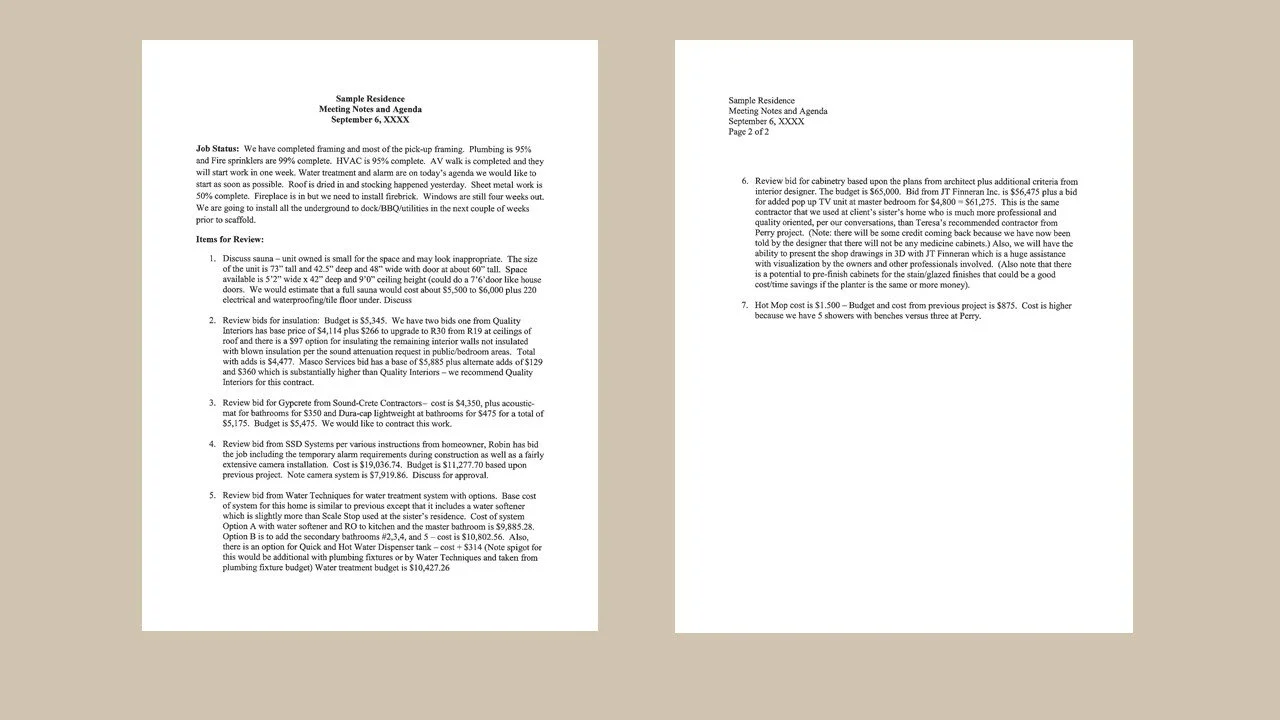
Two pages of typed meeting notes and agenda for a residence, dated September 6, with discussion points about home improvement projects, including framing, plumbing, fire sprinkler system, HVAC, electrical, and various home renovations.
A view from a porch overlooking the ocean, with a large tree, two chairs, and colorful flowers.
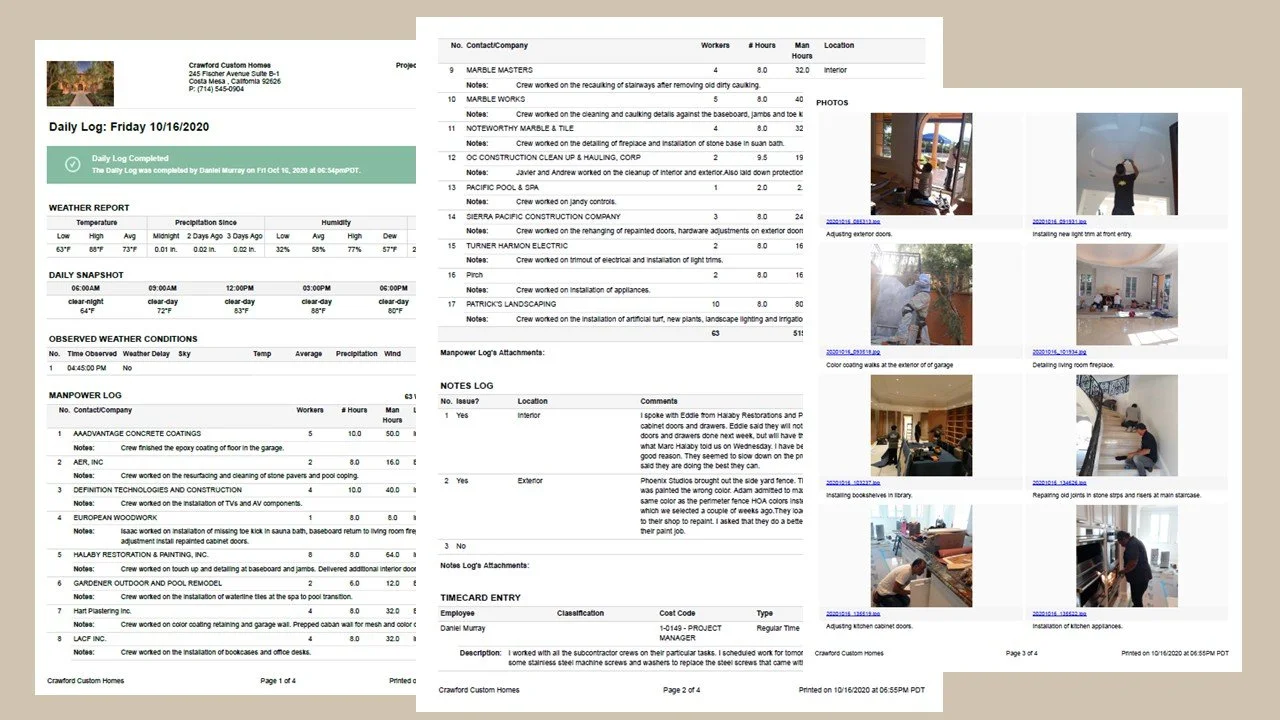
A detailed construction project report with photos showing interior and exterior work, including adjusting doors, installing lights, working on fireplaces, painting, hanging cabinets, and other home improvement tasks.
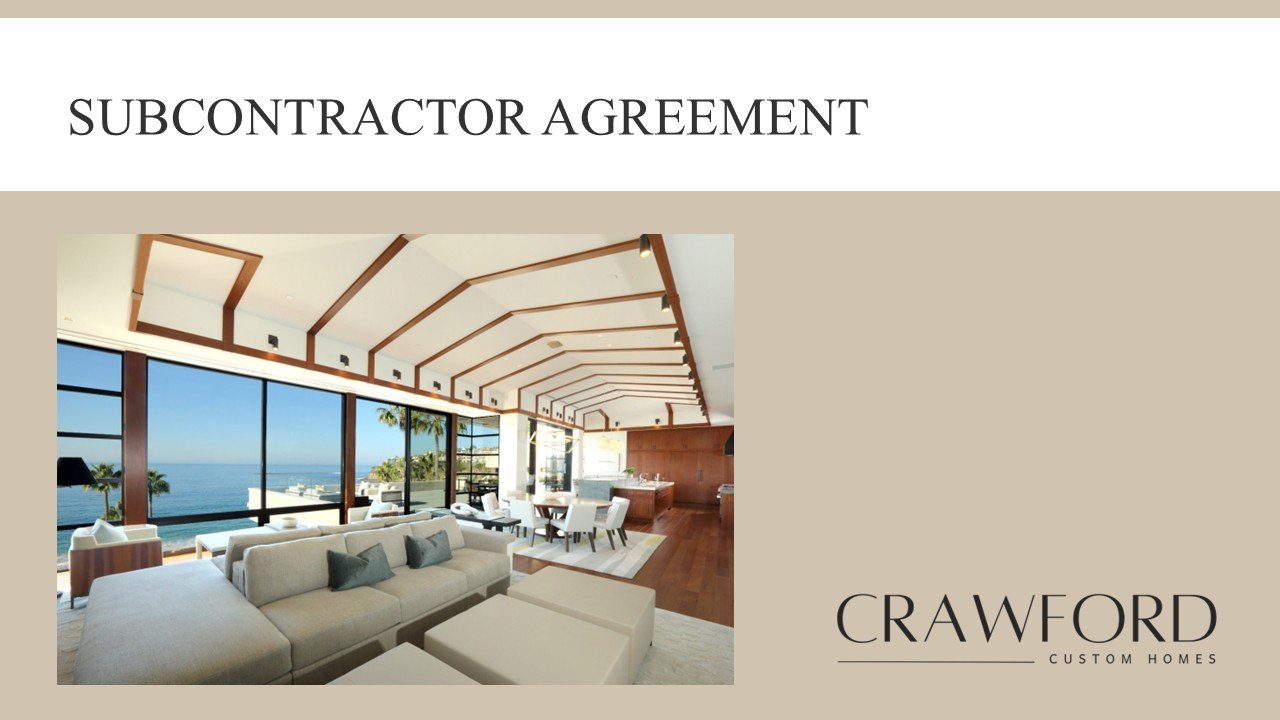
Interior view of a luxurious living room with large windows overlooking the ocean, modern furniture, and a high ceiling with wooden beams, featured on a subcontractor agreement for Crawford Custom Homes.
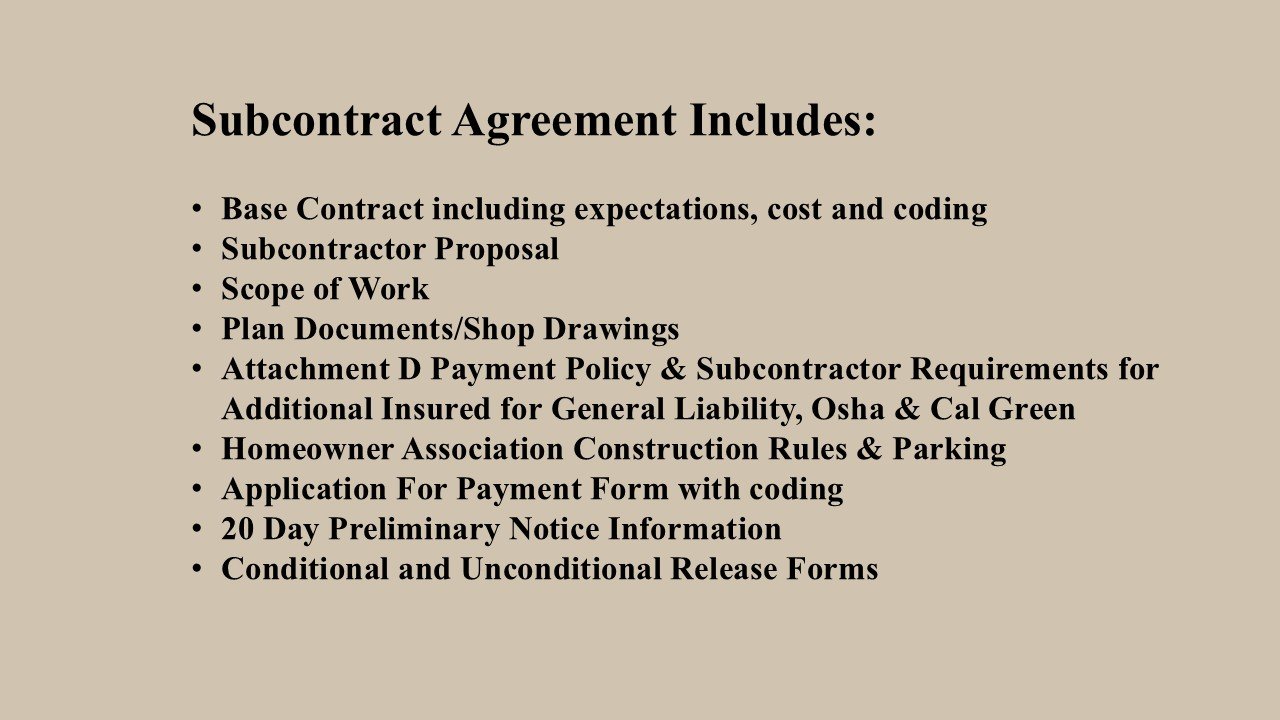
A detailed list of items included in a subcontract agreement, written in black text on a beige background.
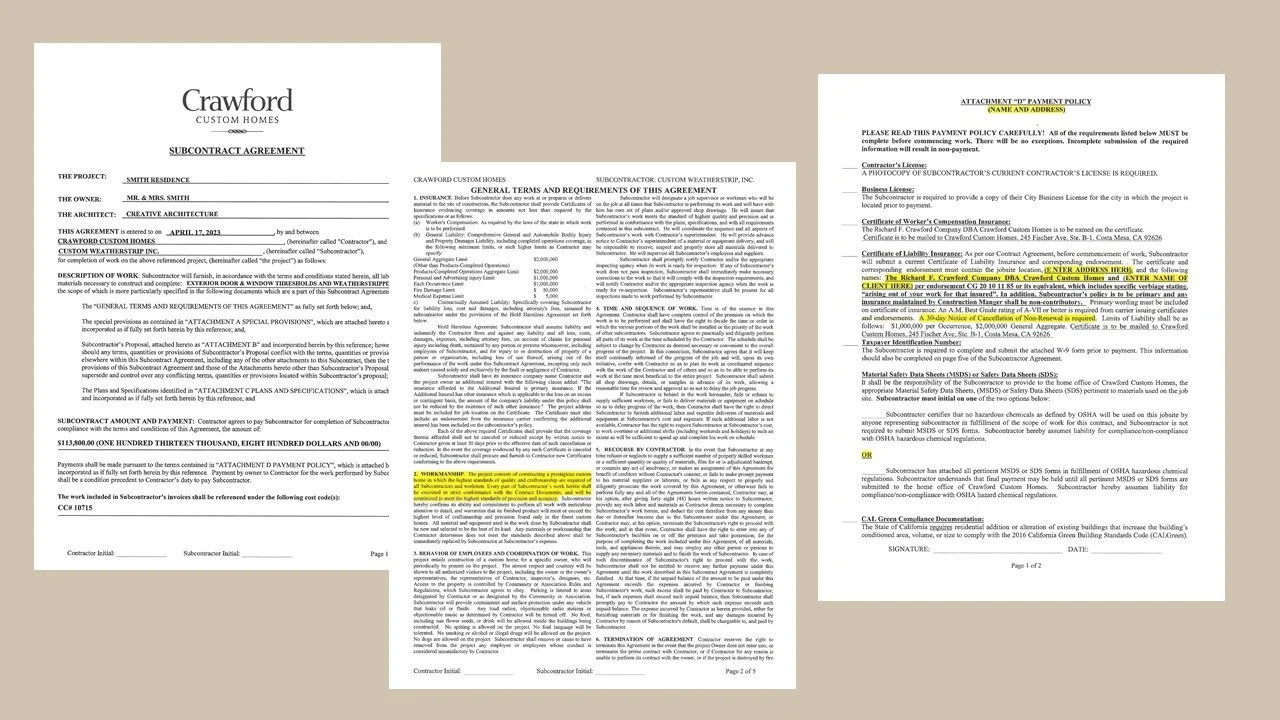
A subcontract agreement document for Crawford Custom Homes, including terms, conditions, payment details, licenses, safety data, and signatures, with section headers and legal text.
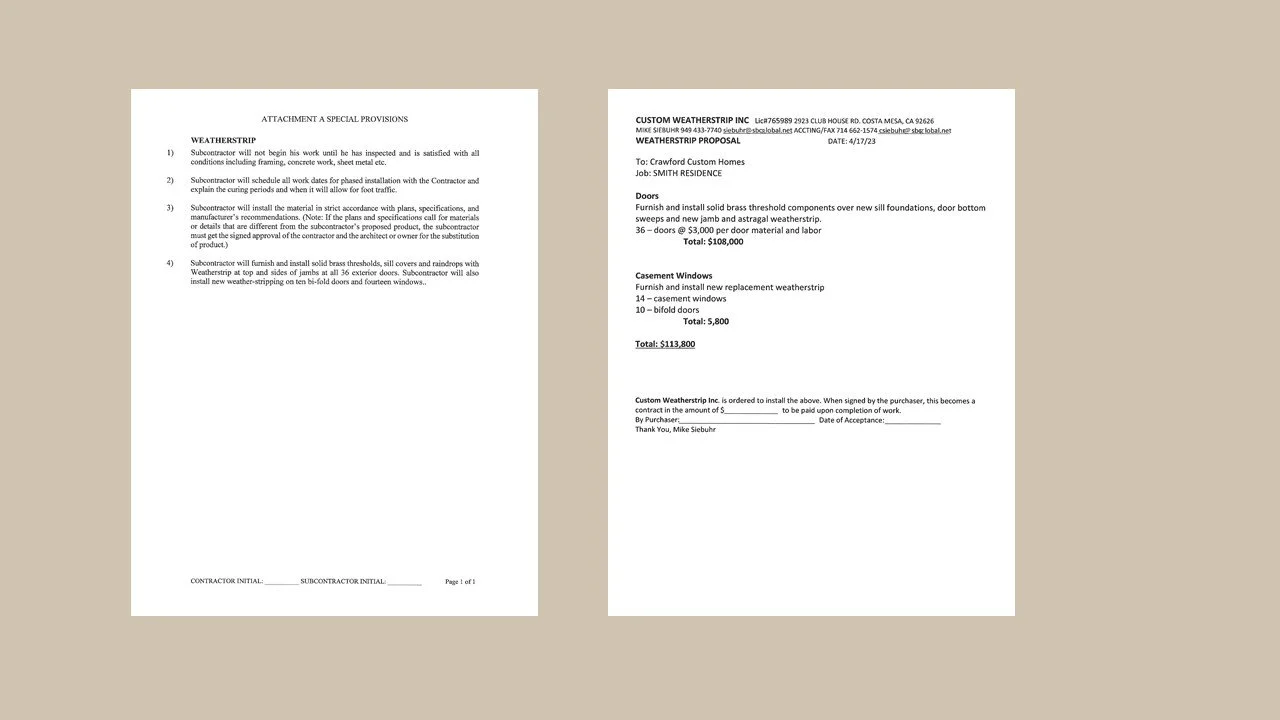
Two documents, one detailing a weatherstrip proposal and the other a contract proposal, placed side by side on a beige background.
Living room with large windows showing palm trees and outdoor scenery
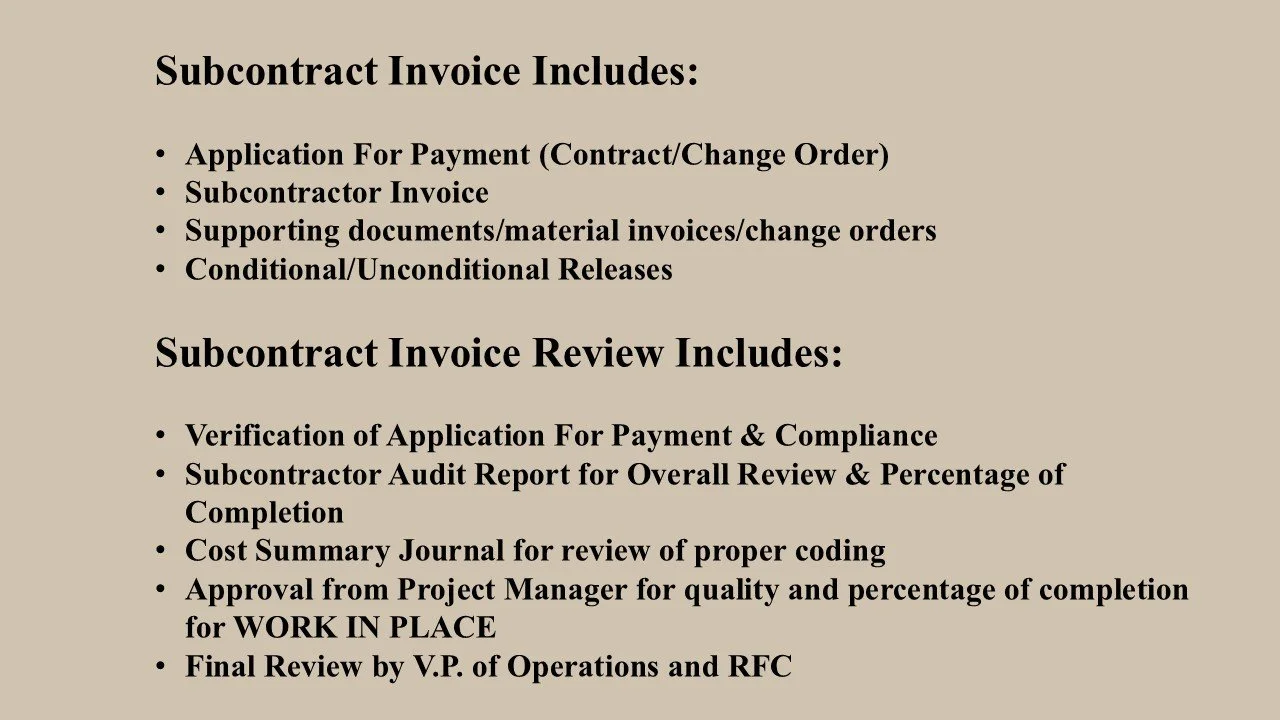
List of documents and review steps for subcontractor invoices, including application for payment, supporting documents, review, verification, audit report, cost summary, approval, and final review.
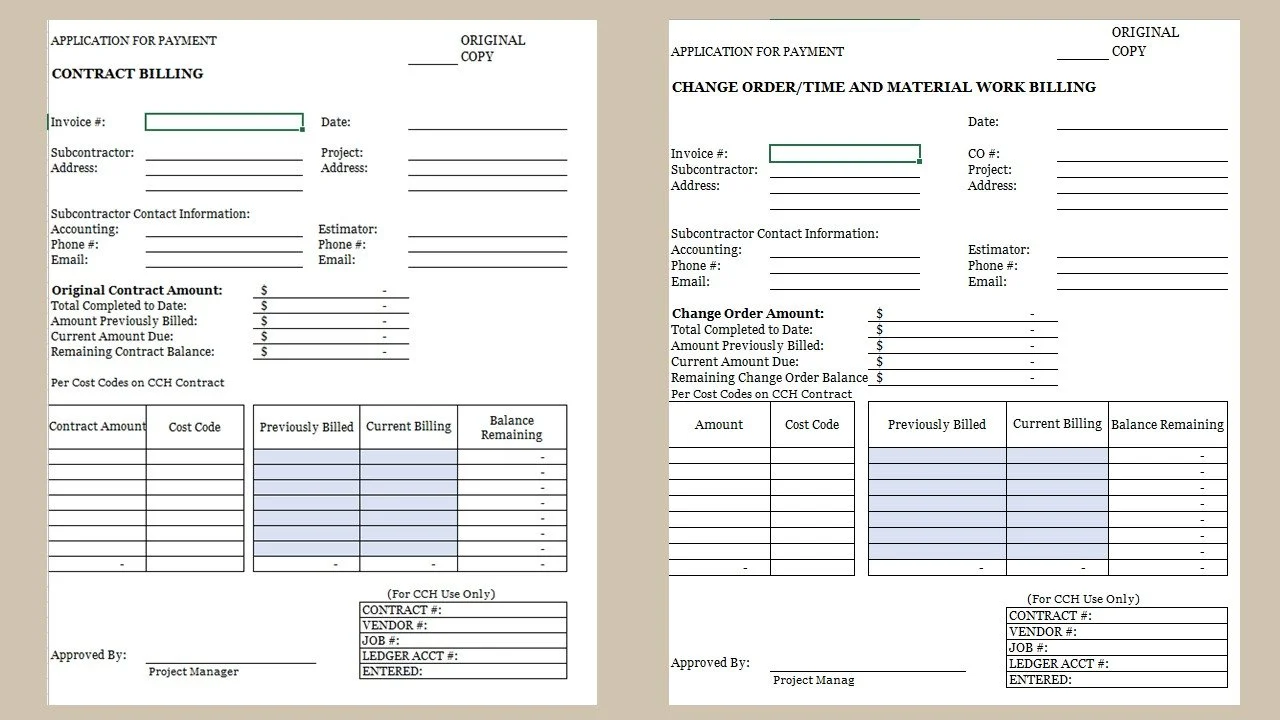
Two completed billing forms for contractors; the left is a contract billing form and the right is a change order, time, and material work billing form. Both forms include fields for invoice number, date, subcontractor information, project details, co
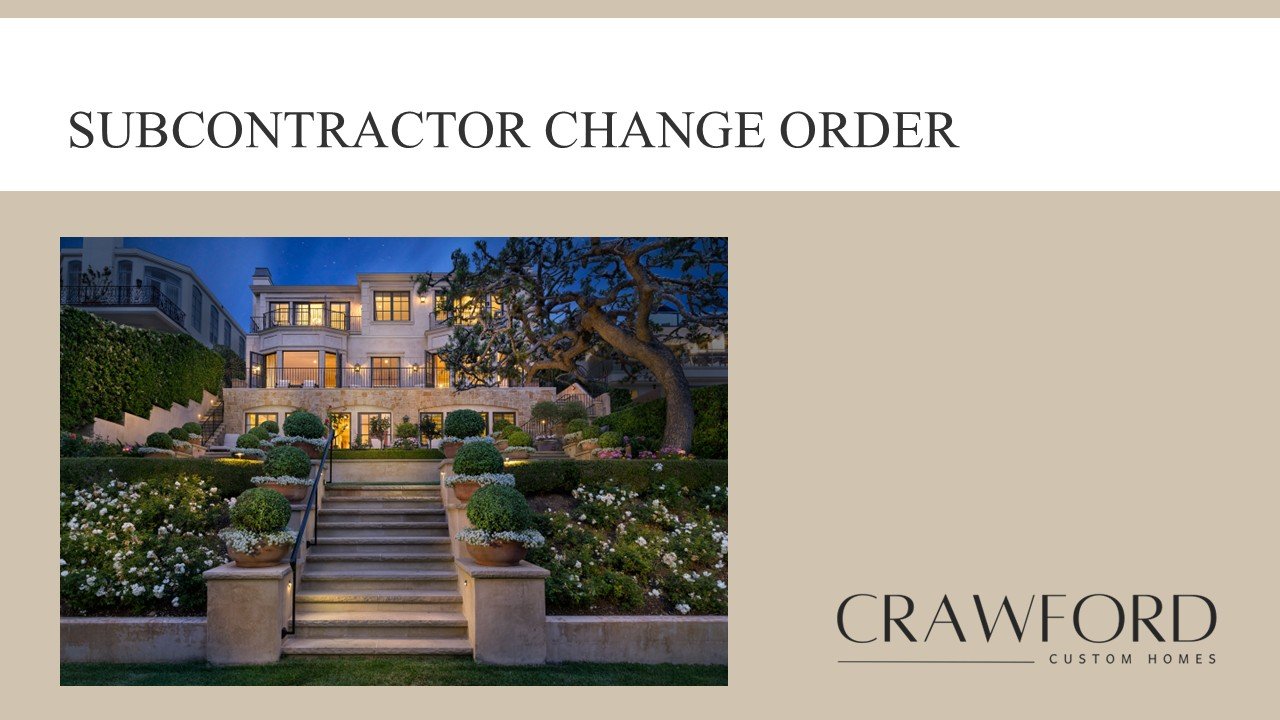
A large, luxurious house with a staircase leading up to the front door, surrounded by well-maintained landscaping and trees, at dusk.
Modern, multi-story house with large garage, surrounded by trees, during dusk, with beige and white exterior.
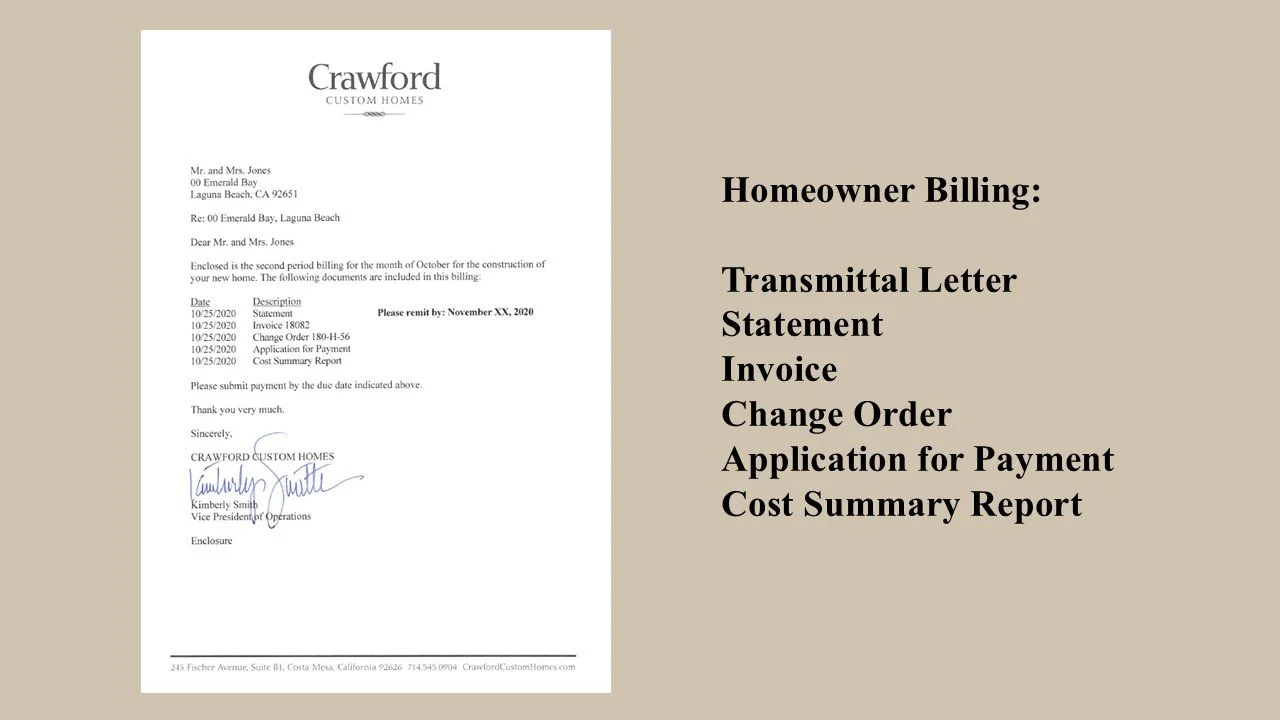
A letter on the left from Crawford Custom Homes and a list of billing documents on the right, including transmittal letter, statement, invoice, change order, application for payment, and cost summary report.
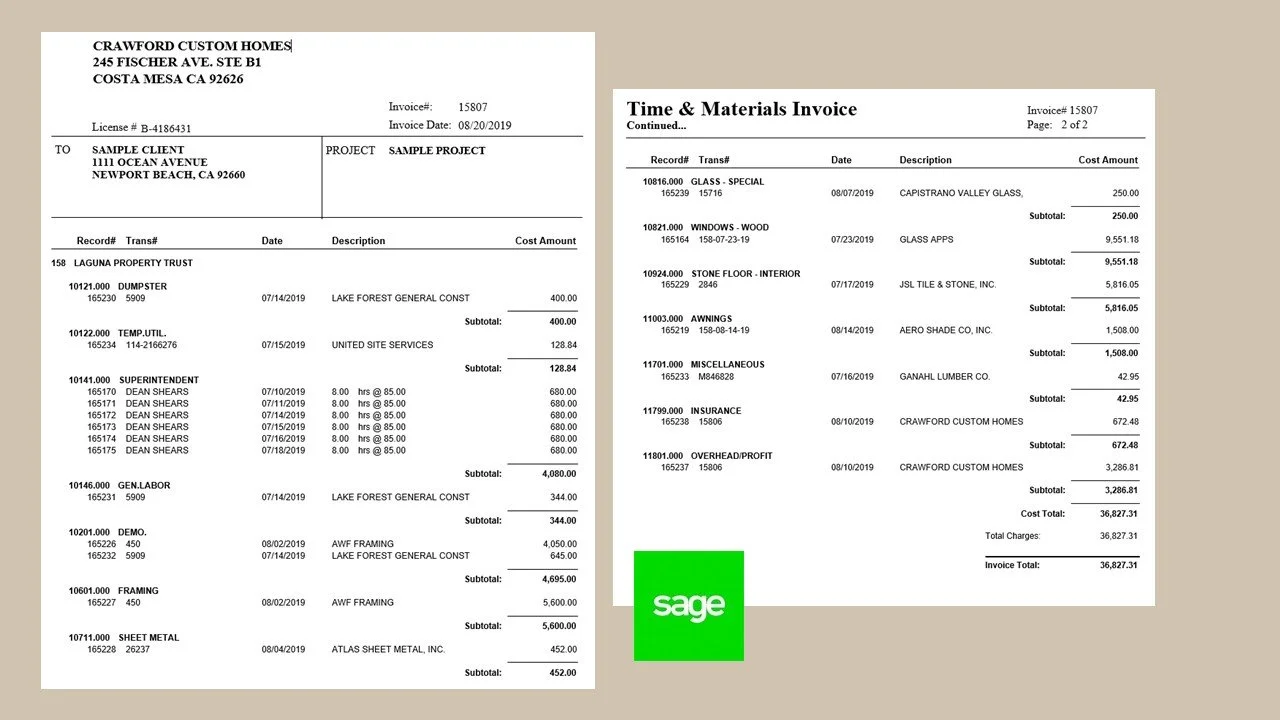
A two-page construction invoice from Crawford Custom Homes with detailed billing for window installation, flooring, drywall, framing, and sheet metal, featuring a green Sage logo at the bottom.
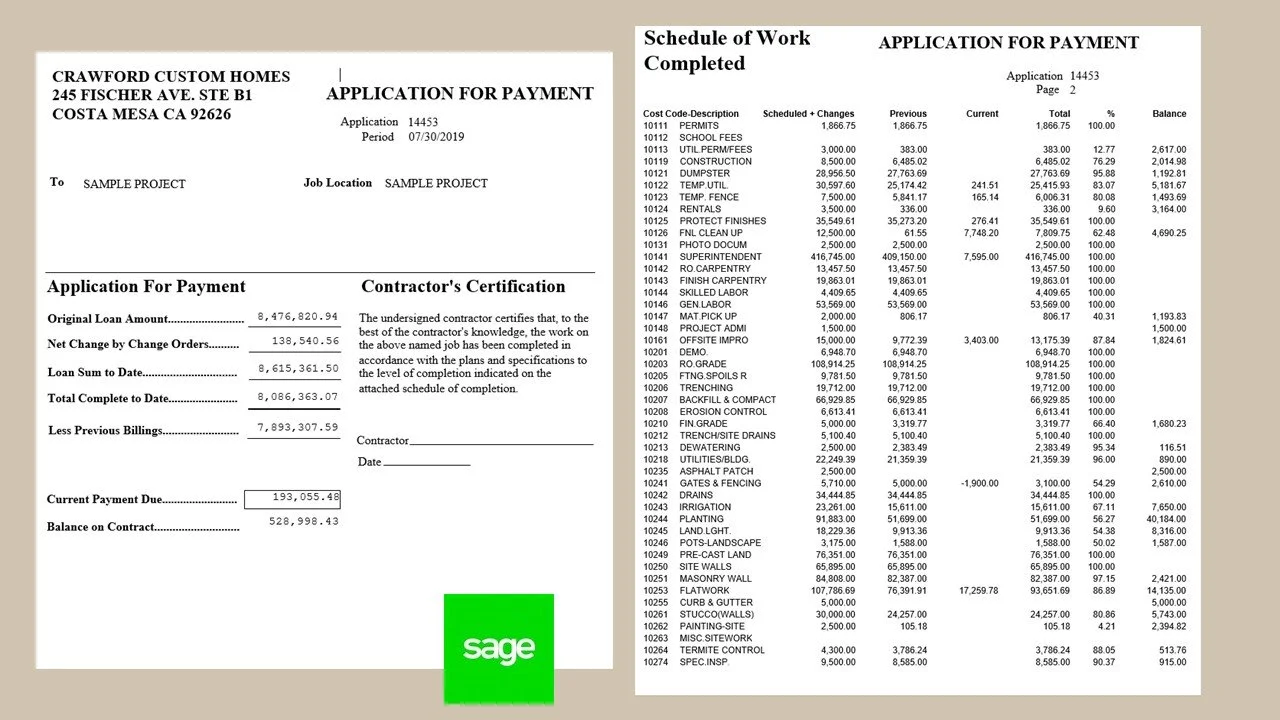
A two-page document from Crawford Custom Homes titled 'Application for Payment' and 'Schedule of Work Completed,' including details about a construction project, financial amounts, and contractor certification, with a green Sage logo at the bottom le
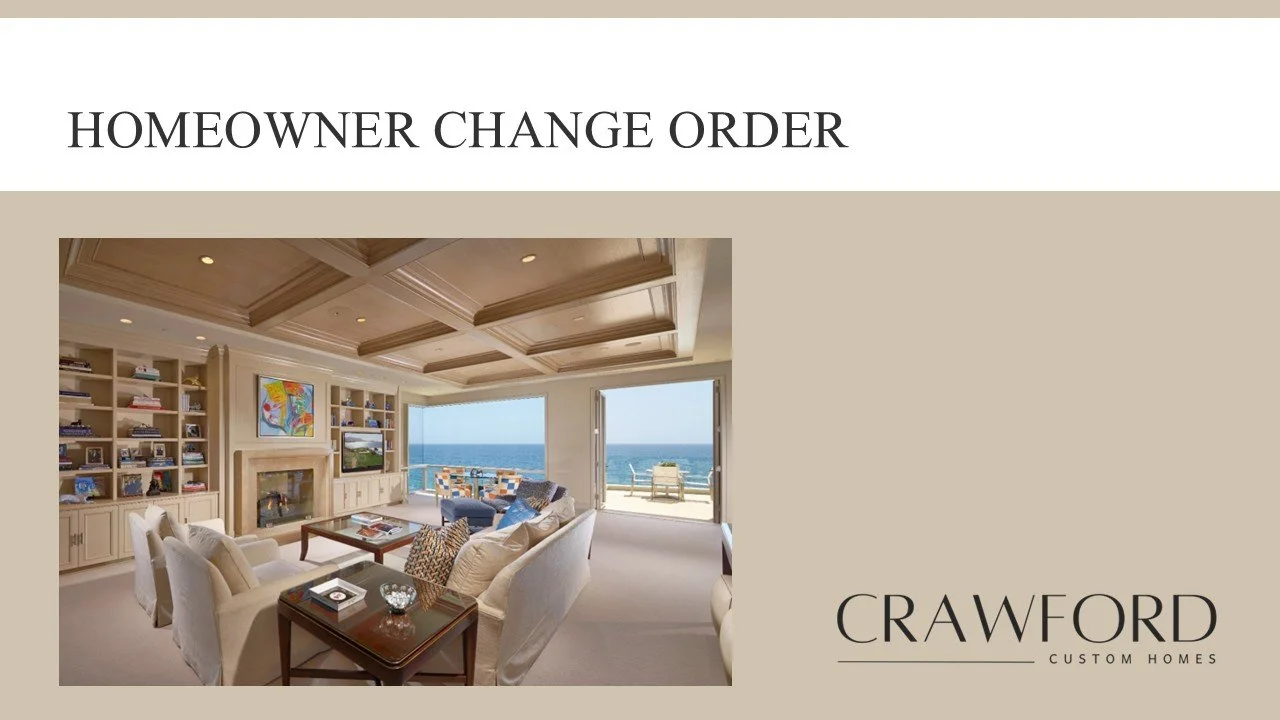
Living room with large windows overlooking the ocean, beige walls, ceiling with decorative wooden panels, sofa, armchairs, coffee table, bookshelves, and artwork.
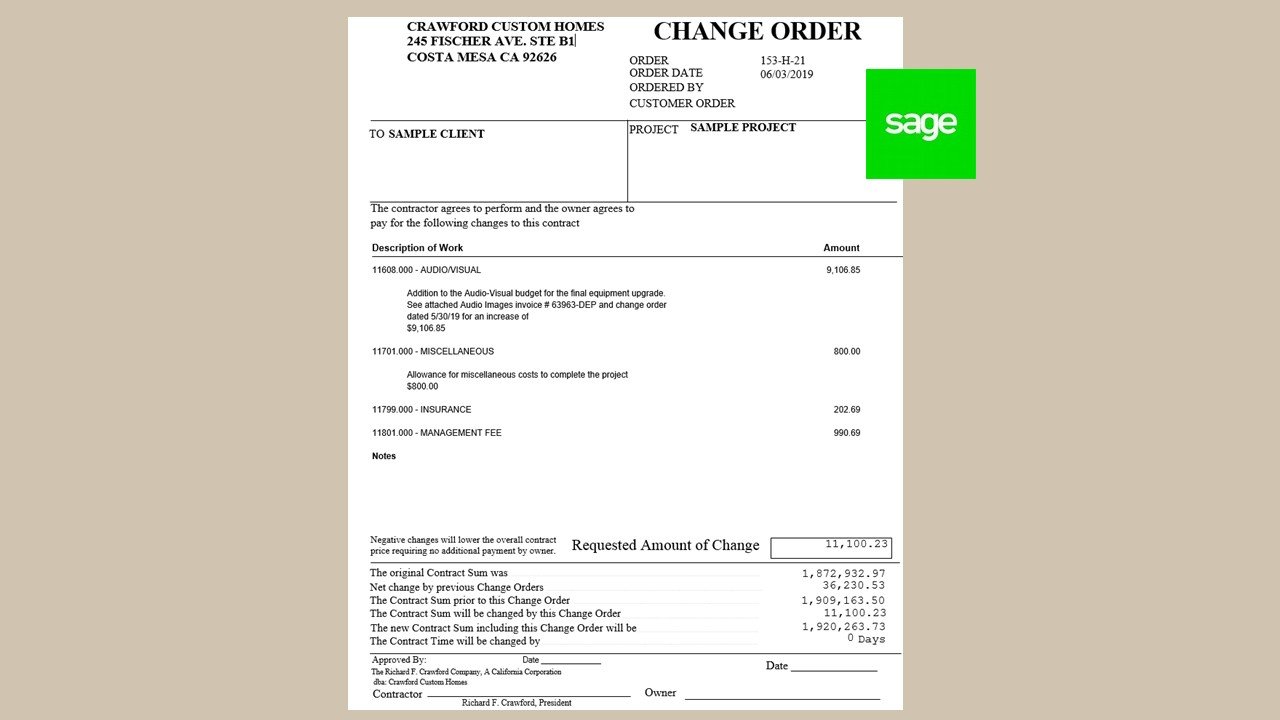
Change order form from Crawford Custom Homes with a green Sage logo on the right side, detailing project and cost information, for a sample project in Costa Mesa, California.
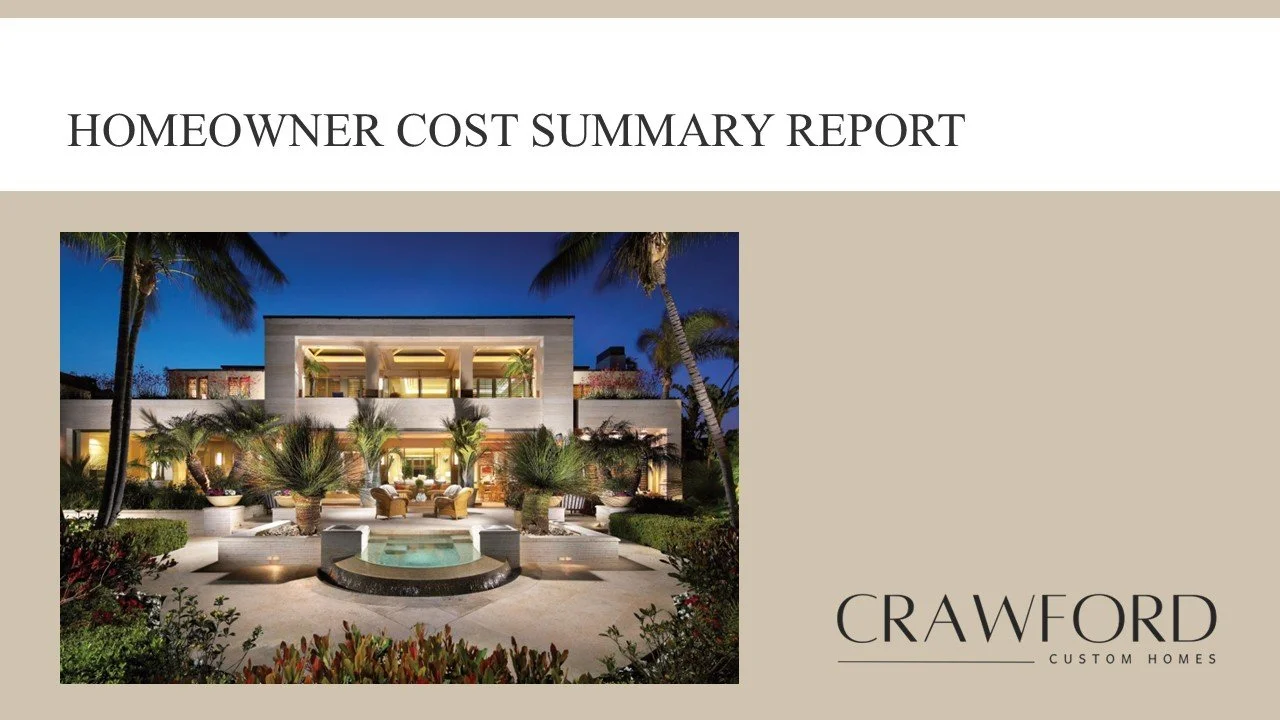
Cover page for a homeowner cost summary report featuring a luxurious modern house at night with palm trees, outdoor seating, and a small pool.
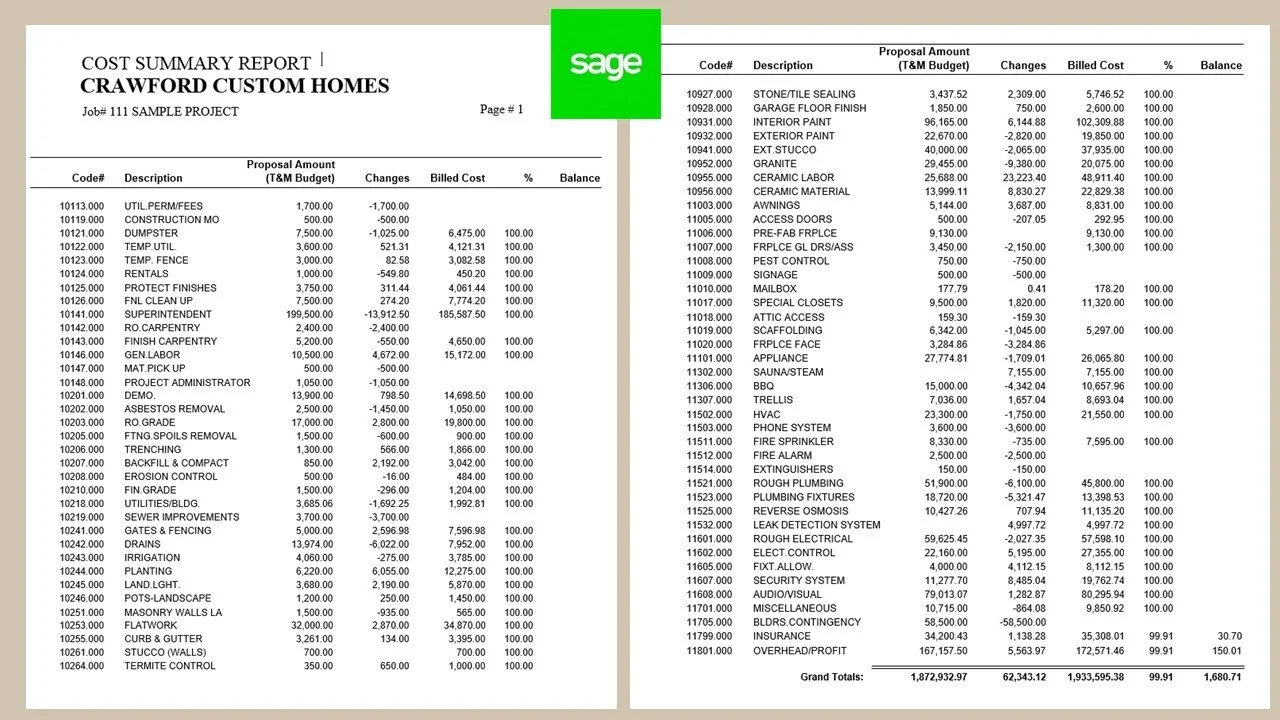
A cost summary report for Crawford Custom Homes with project details, line items, and financial figures.
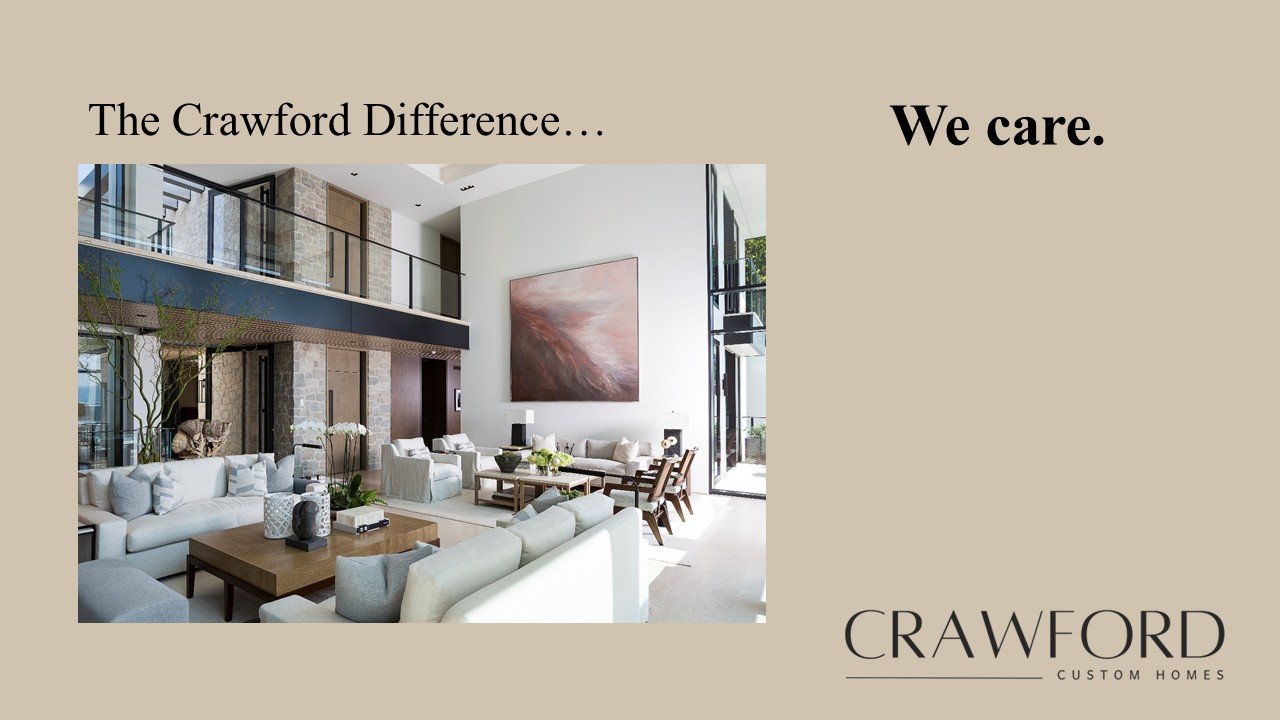
Modern interior living room with white sofas, a wooden coffee table, artwork on the wall, balcony with glass doors, and natural light.

Copyright © 2026 Crawford Custom Homes. Orange County’s Exclusive Custom Home Builder.

Privacy Policy